
Leave a Message

Thank you for your message. I will be in touch with you shortly.

14309 Harborough Drive
SEE ALL PHOTOS
14309 Harborough Drive
Courtesy of Ryan A Paslay with Coldwell Banker Preferred, REALTORS®
Sold

14309 Harborough Drive

14309 Harborough Drive, Bakersfield, CA 93311

$599,999
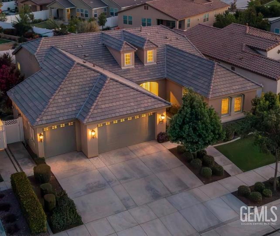
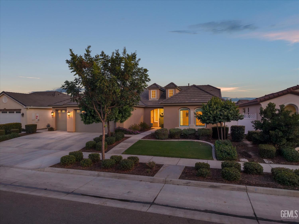
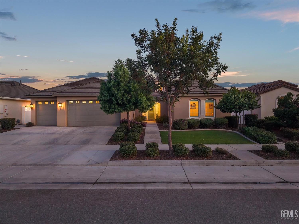
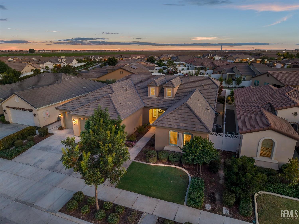
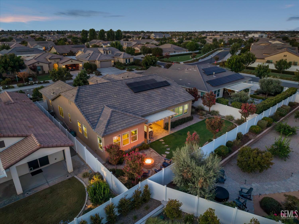
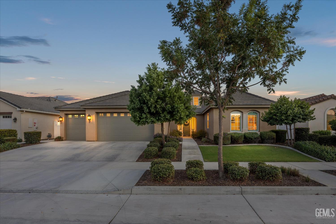
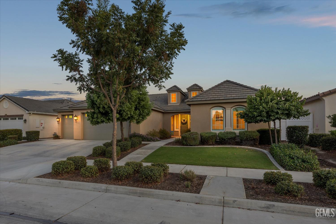
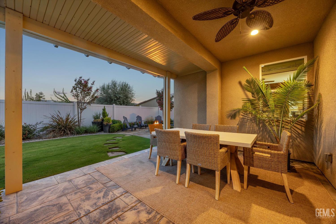
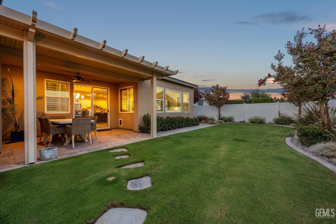
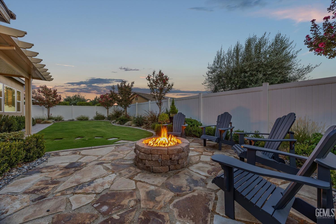
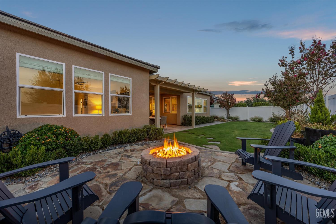
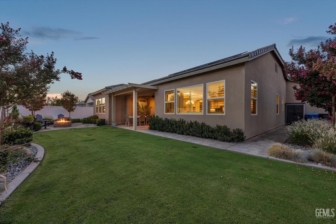
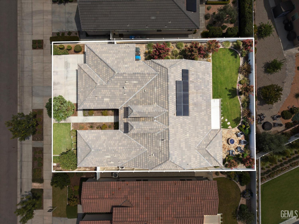
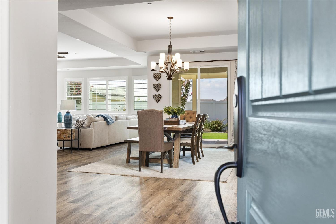
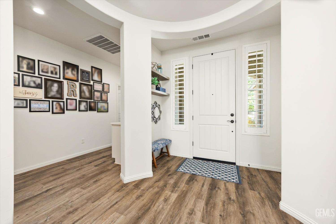
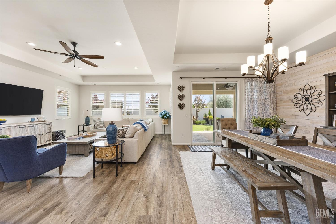
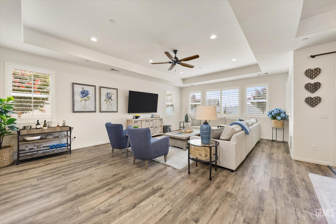
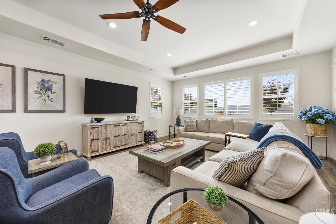
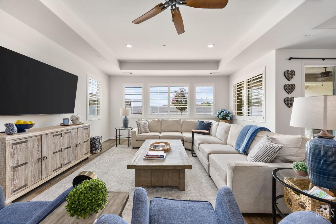
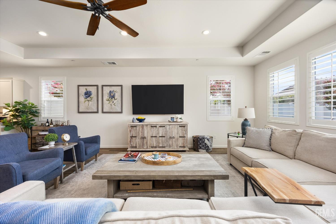
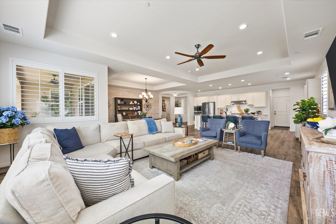
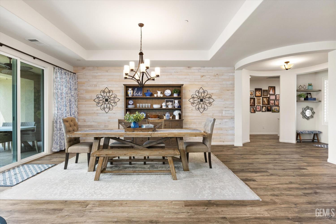
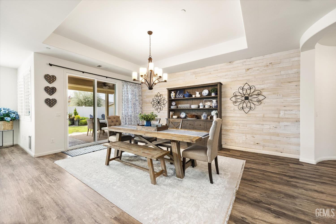
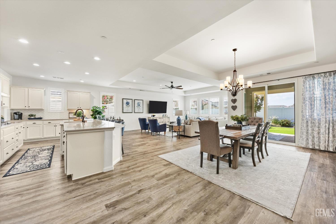
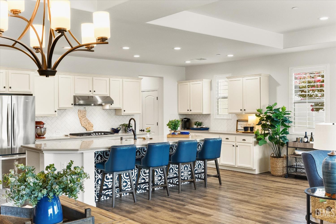
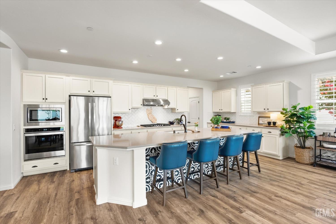
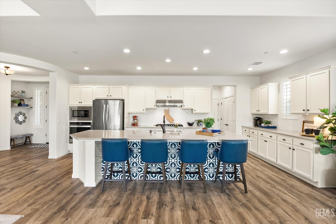
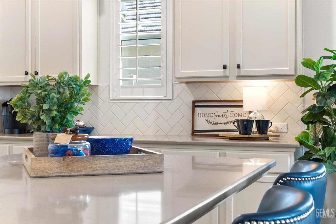
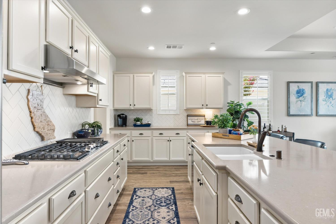
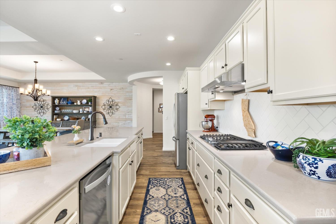
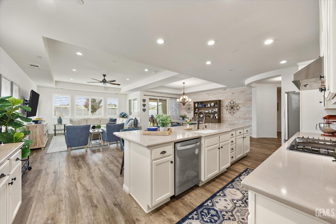
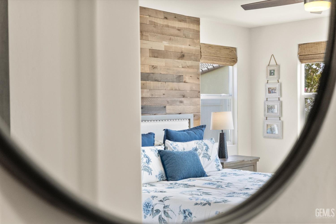
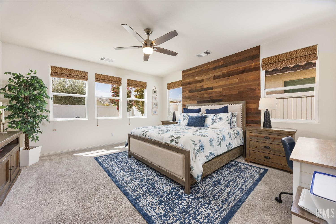
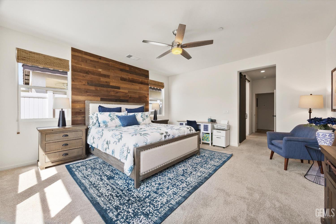
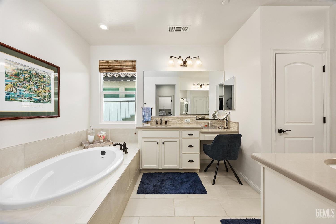
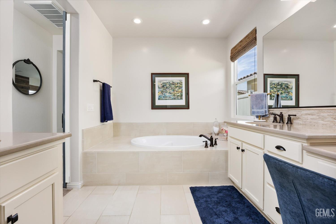
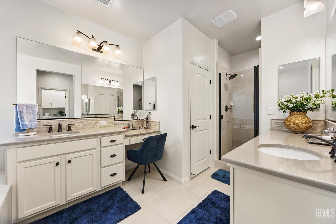
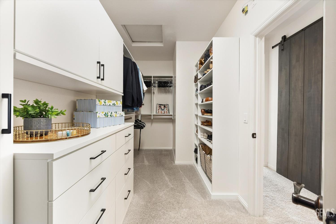
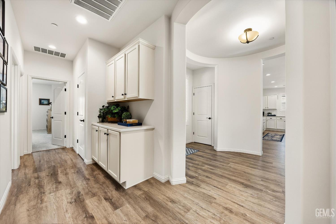
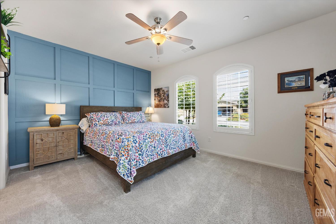
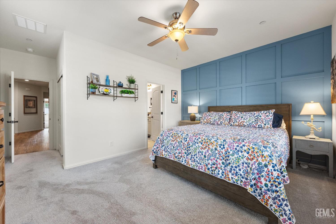
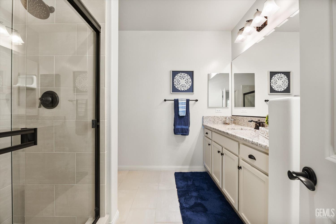
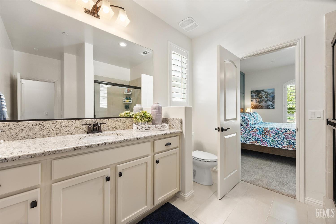
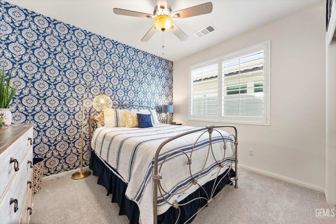
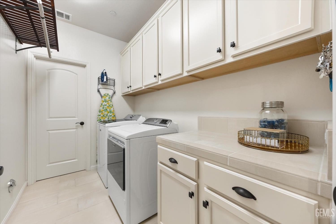
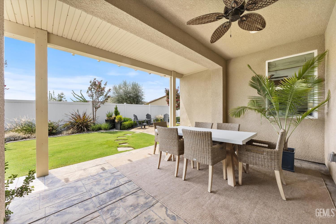
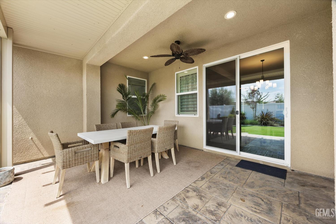
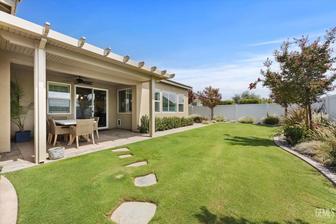
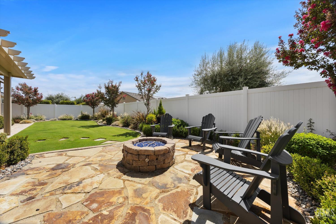
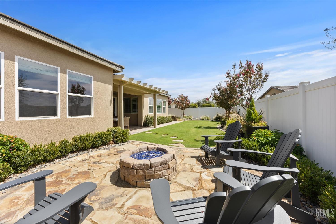
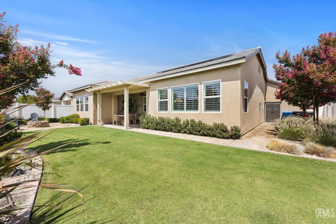
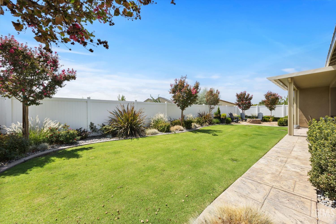
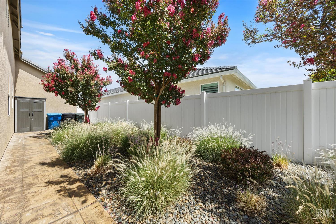
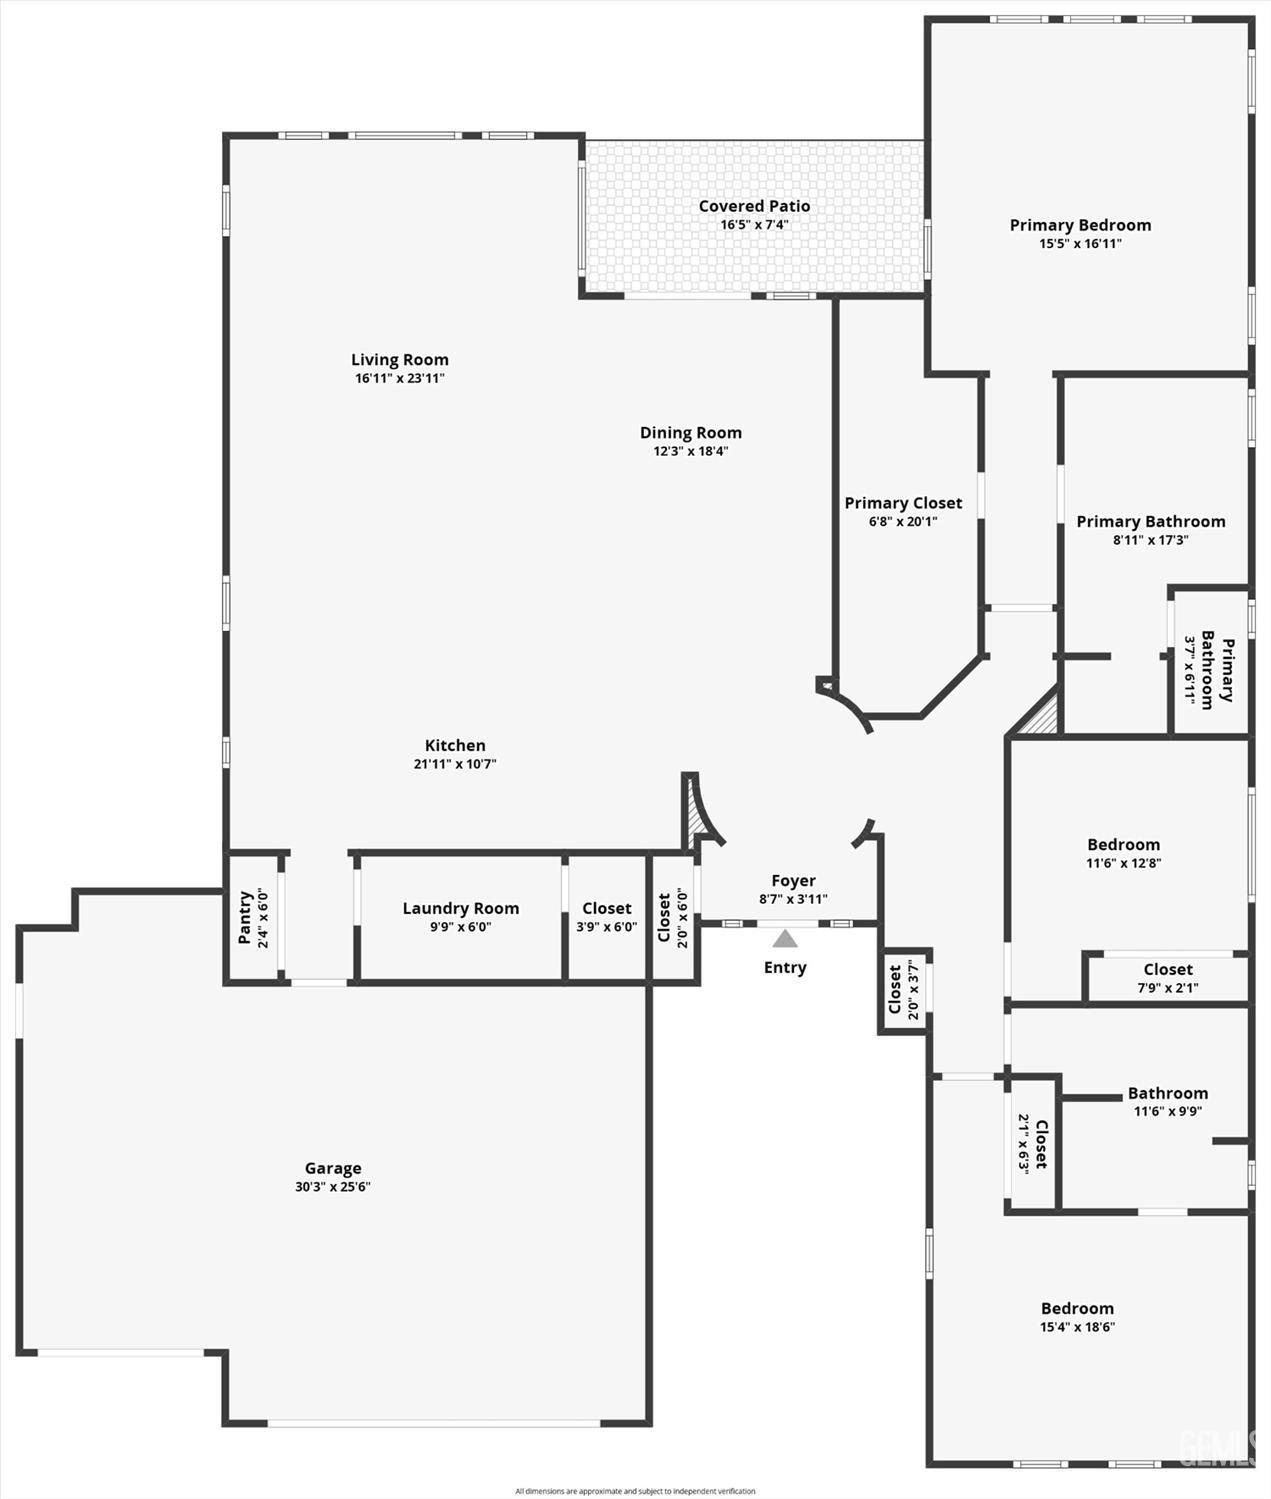
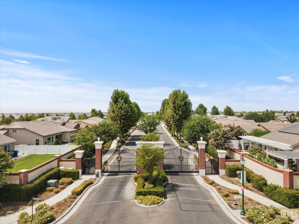
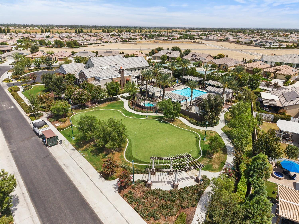
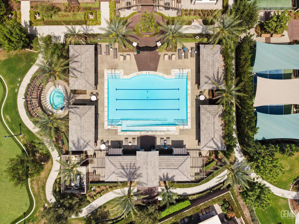
Resort-Style Living in Highgate Regents--Welcome to refined resort-style living in Castle & Cooke's prestigious gated 55+ community. Residents enjoy access to an impressive clubhouse and resort inspired amenities, including a sparkling pool, fitness center & pickleball court. Thoughtfully designed and impeccably appointed, this stunning 3-bedroom, 2-bath home with a 3-car garage offers an exceptional blend of comfort, elegance and effortless indoor-outdoor living. Step inside to an inviting open-concept great room highlighted by soaring tray ceilings, recessed lighting, and beautiful luxury vinyl plank flooring that flows seamlessly throughout the main living areas. Additional highlights include a outdoor gas firepit, tankless water heater and prepaid 20 year lease on solar panel system. Seller states Square footage is 2395 Sq Ft. See Attached builder plans. All information to be confirmed/validated by buyer and buyer's agent.

3
beds

2
baths

2,286 Sq.Ft. LIVING AREA

7,841 Sq.Ft. lot
Ryan Paslay

Ryan Paslay

Features & Amenities

Interior

  • total bedrooms3
  • Total bathrooms2

Area & Lot

  • Status Sold
  • Date Sold September 24, 2026
  • Living Area2,286 Sq.Ft.
  • Lot Area7,841 Sq.Ft.
  • MLS® ID202609231
  • TypeResidential
  • YEAR BUILT2020
  • NeighborhoodHighgate
  • Elementary SchoolHighgate
  • Middle SchoolWarren, Earl
  • High SchoolStockdale

Exterior

  • STORIES1
  • PoolCommunity
  • parking3 Car Garage
  • HOA AmenitiesAssoc Club Hse/Rec, Assoc Gym/Exercise, Homeowners Assoc, Assoc Pet Rules-Call, Assoc Pool, Assoc Security, Assoc Park

Financial

  • Sales Price$599,999
  • HOA $233

Highgate

Explore

Work With Ryan

Experience real estate representation backed by integrity, commitment and results.

Follow Me on Instagram